List Price: $729,810 | $114 per sq.ft. Commercial
Space type on Nashua River
Listed Thursday Mar 20, 2025 | MLS# 5032926
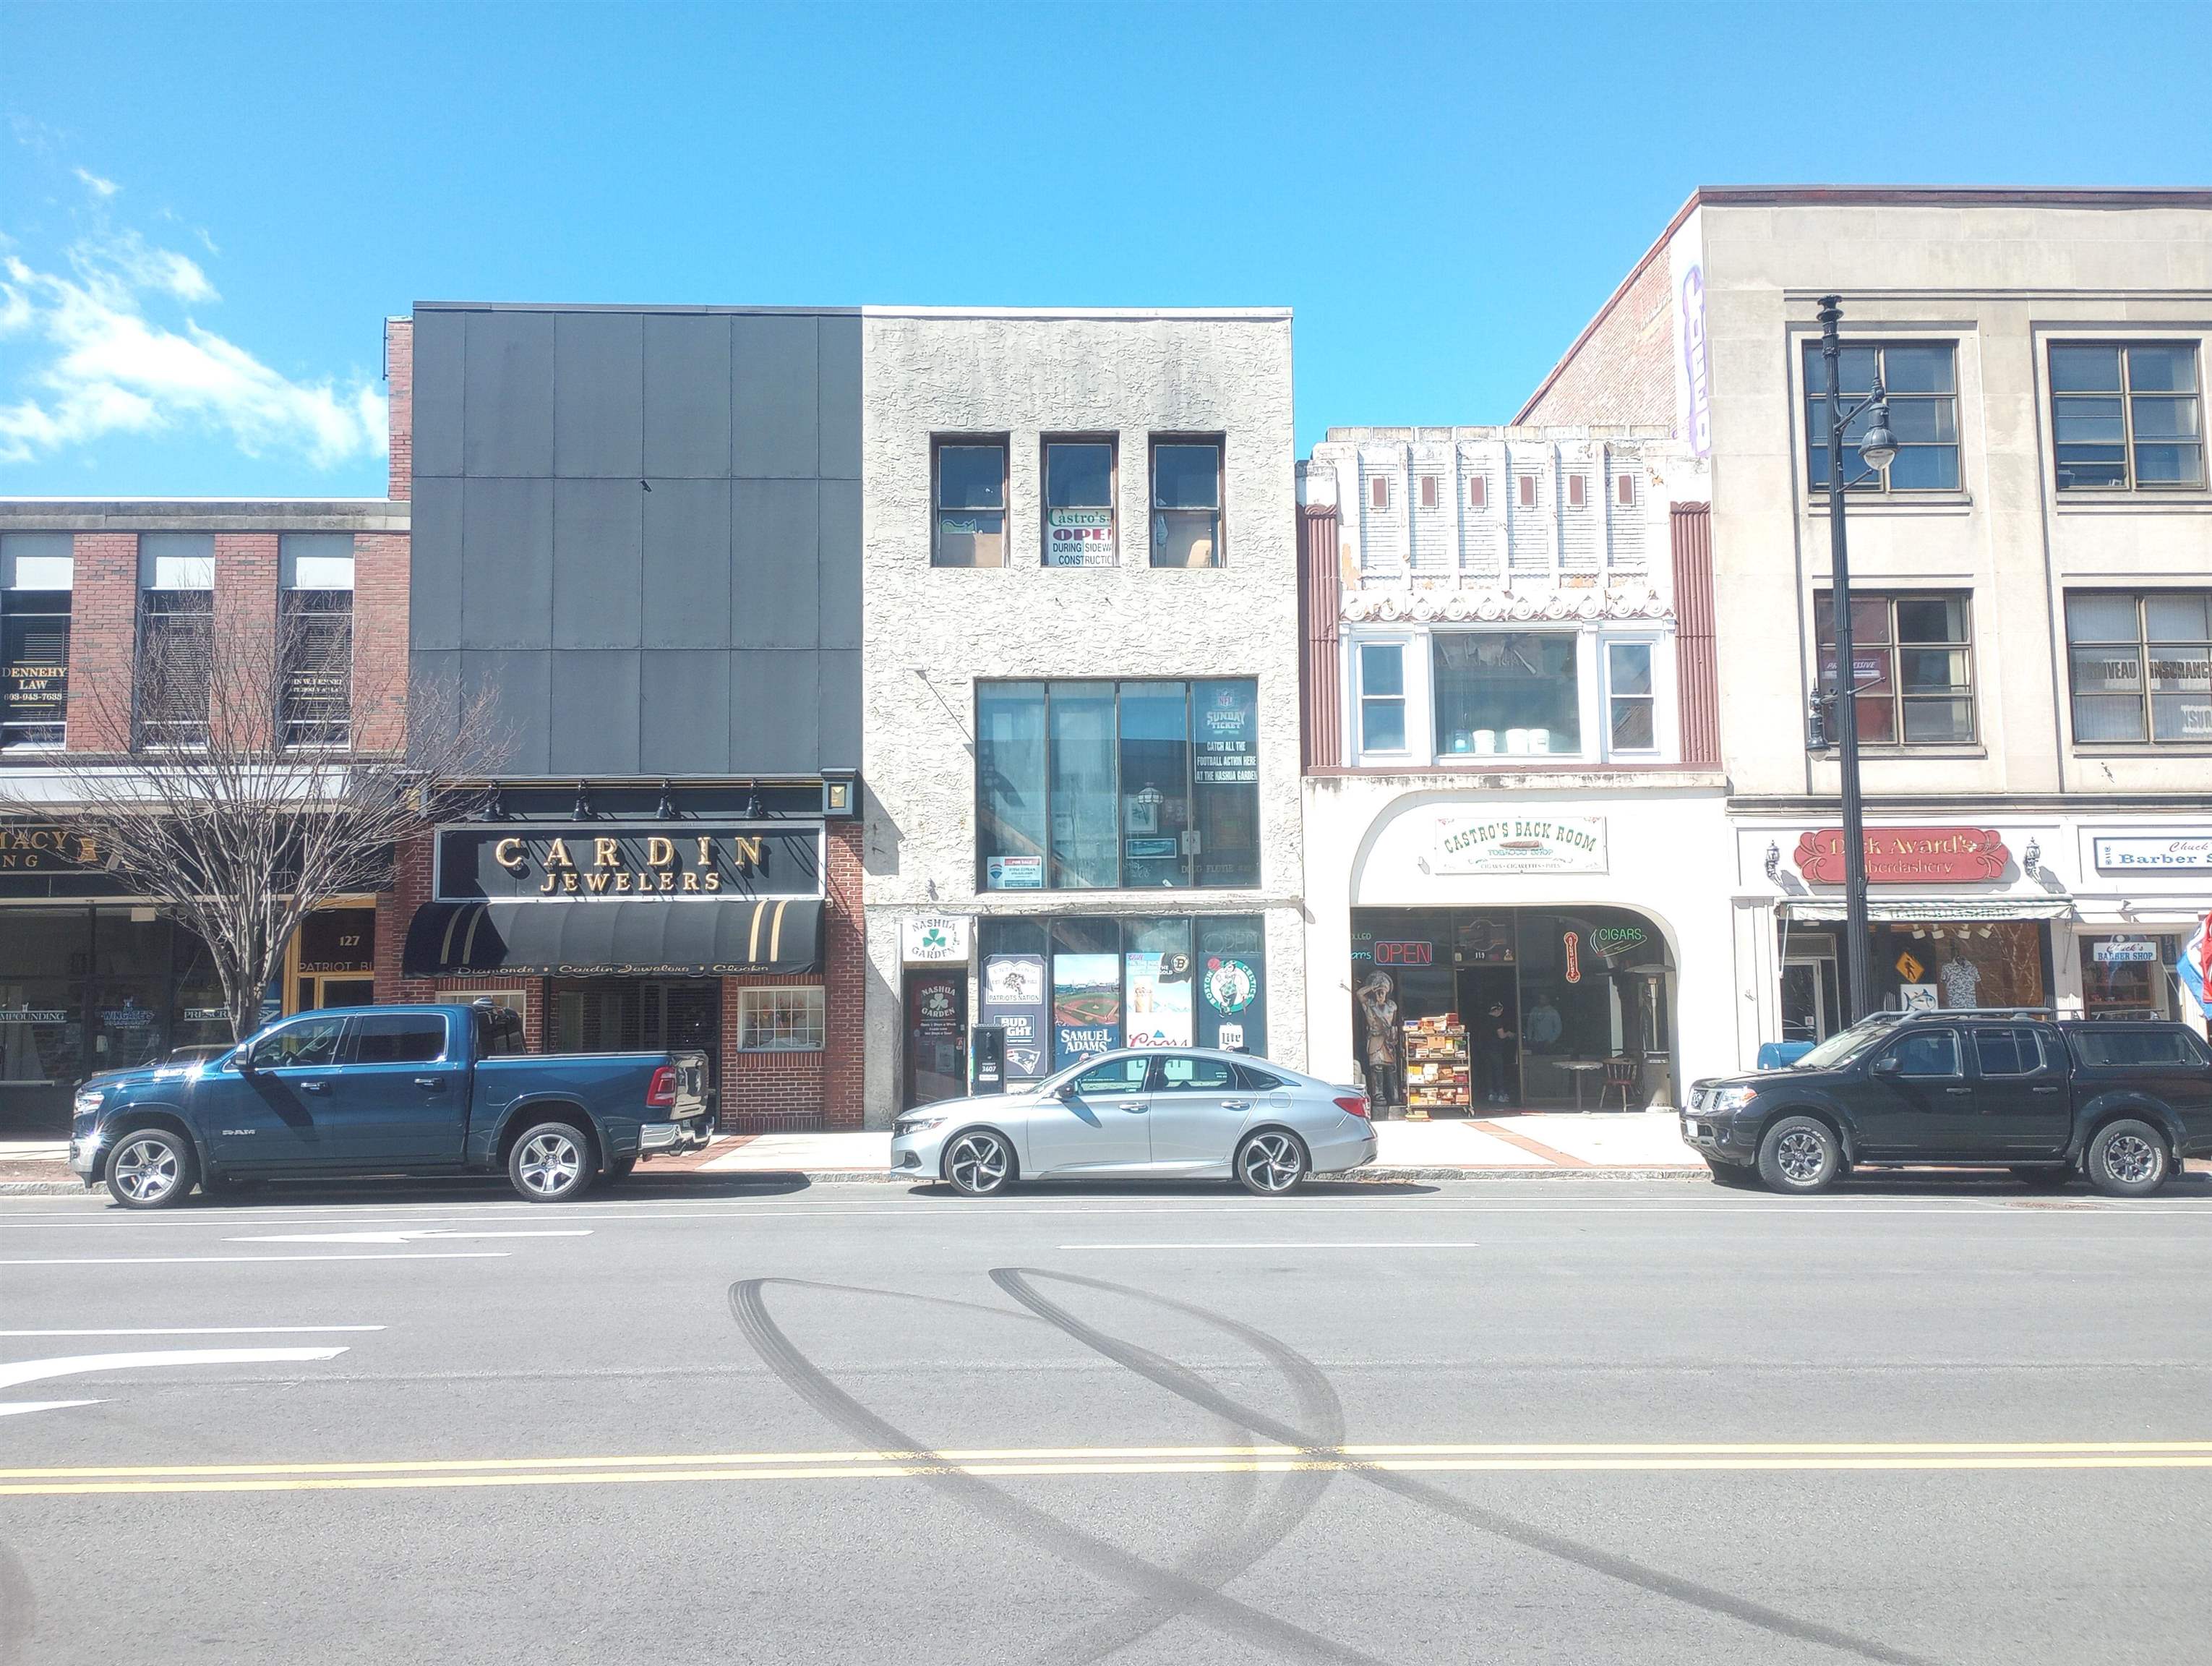

121 Main Street Nashua NH
Listed by Steve Cotran RE/MAX Area Real Estate Network LTD
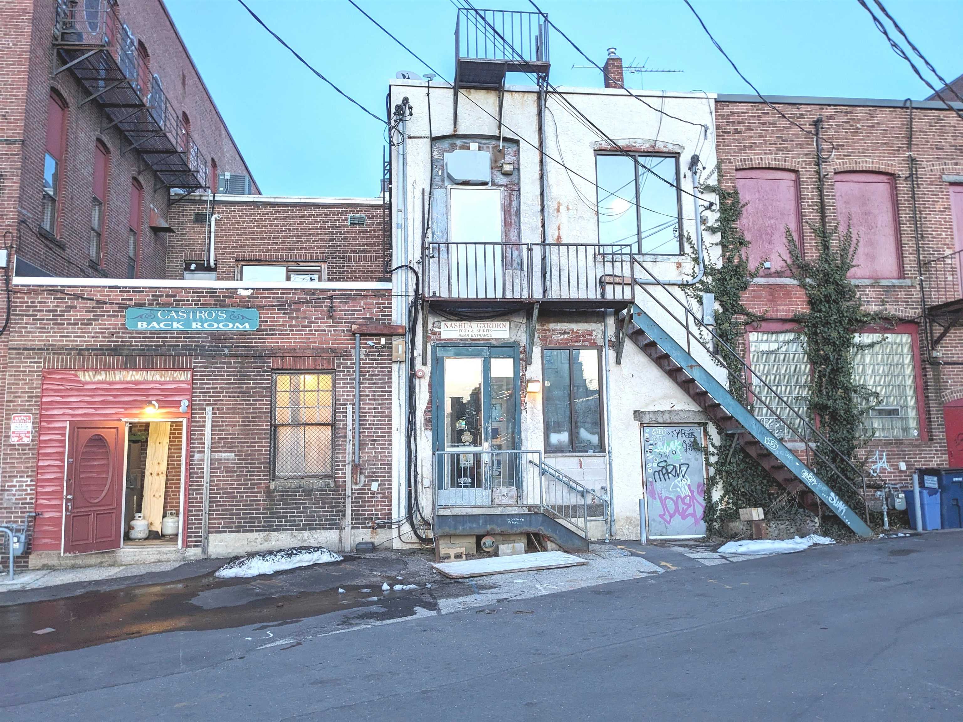

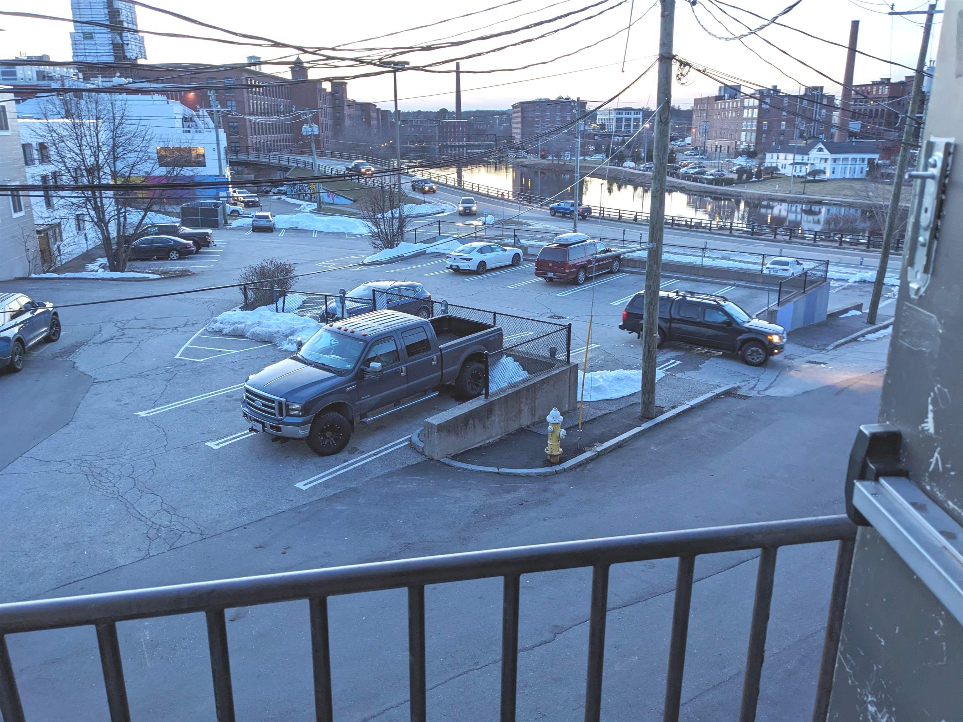
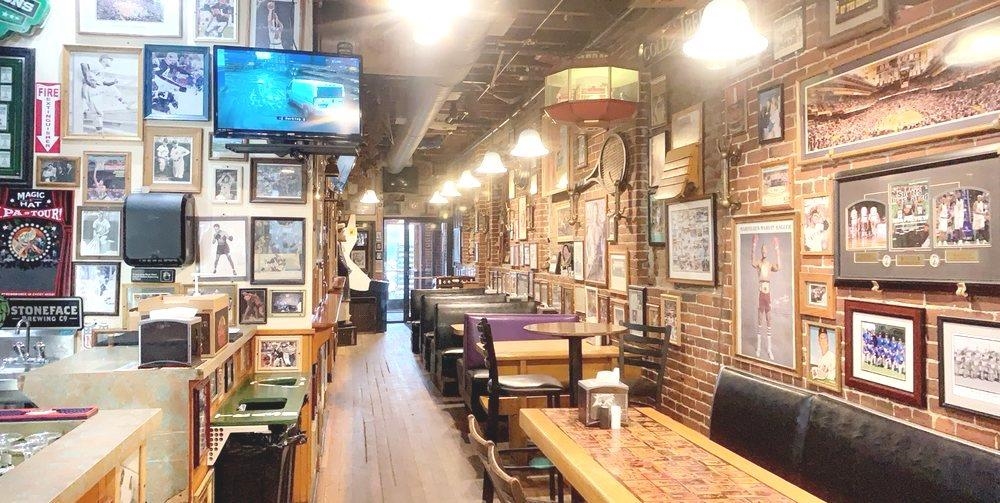
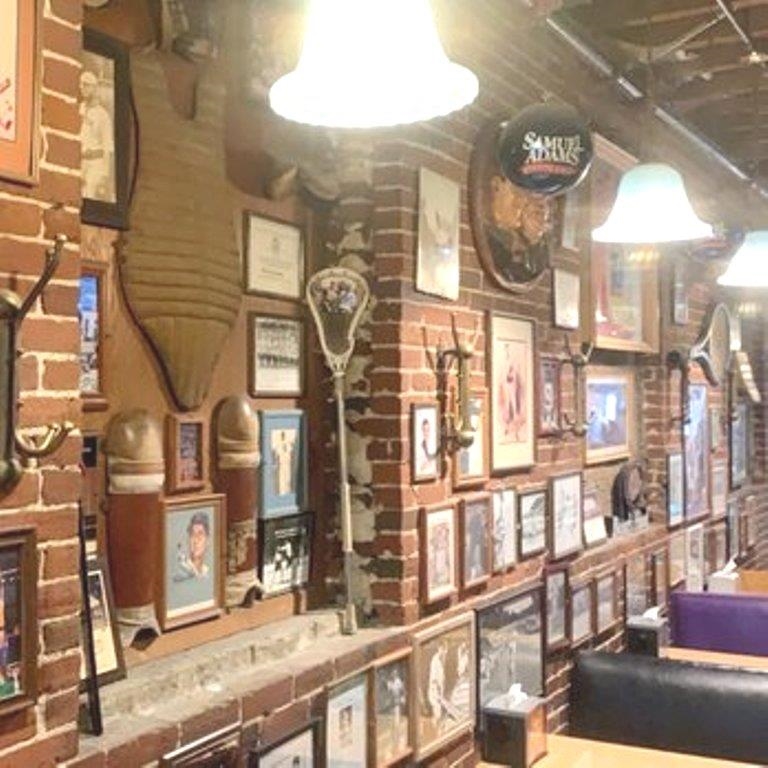

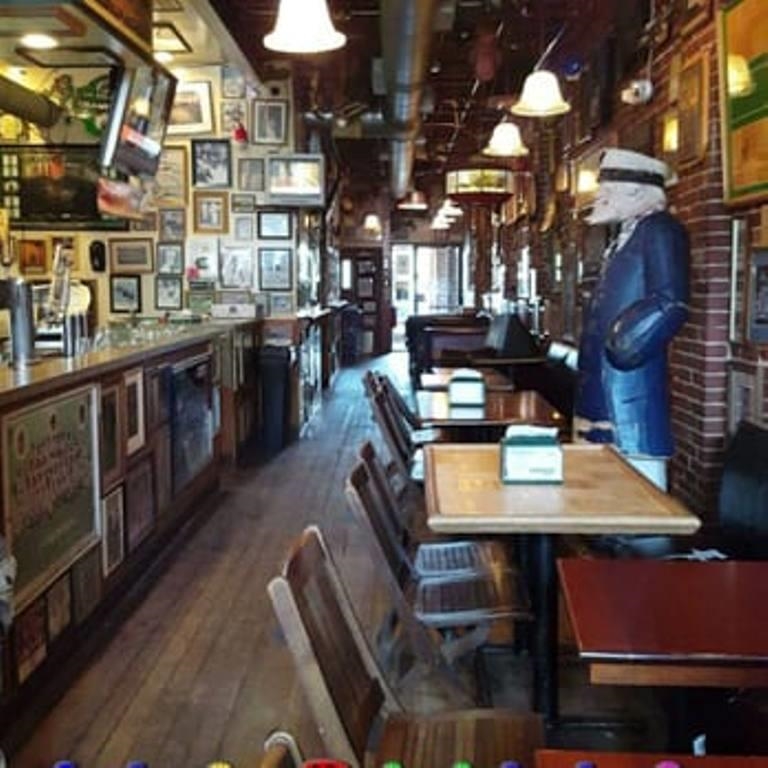


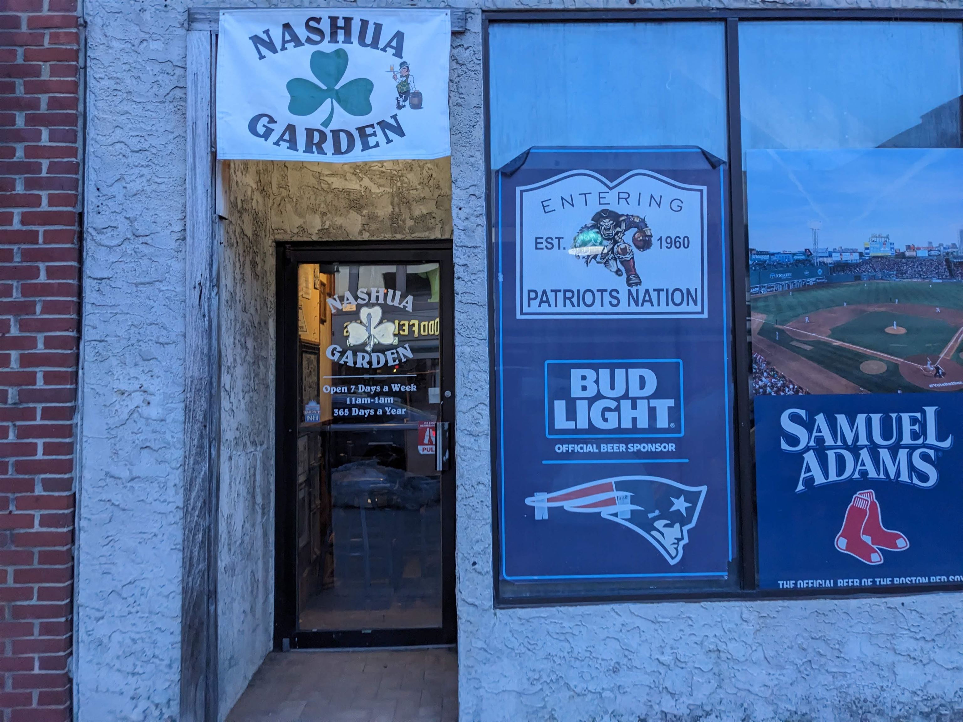
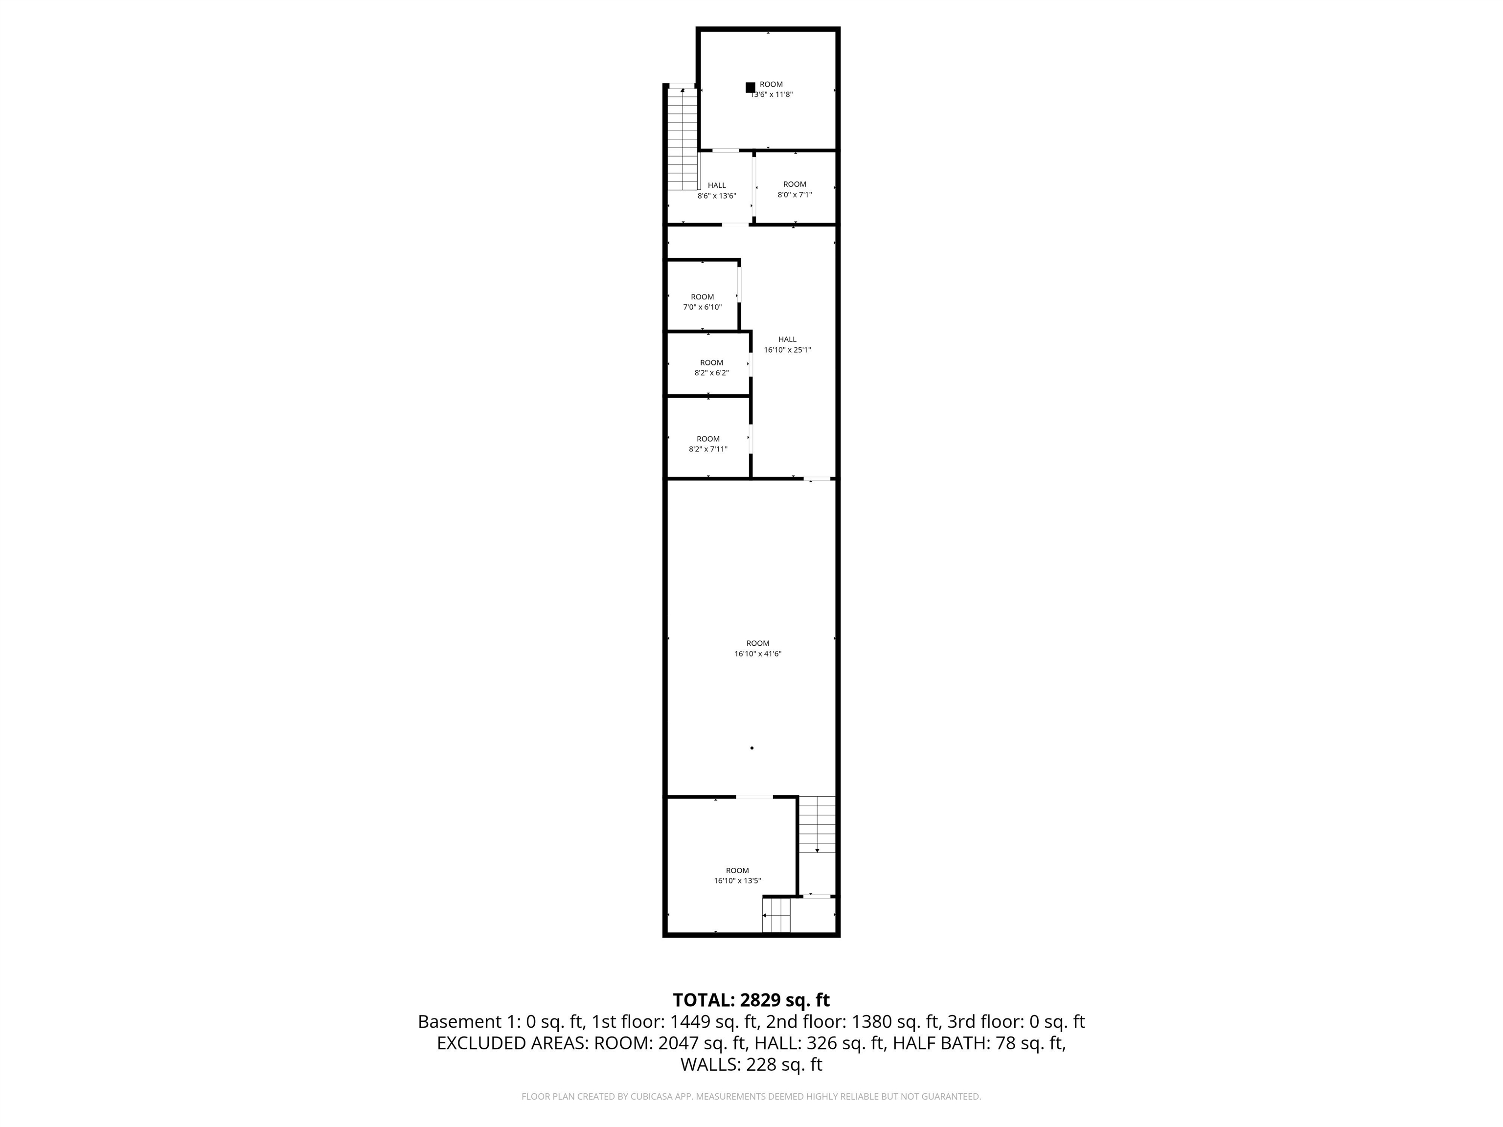
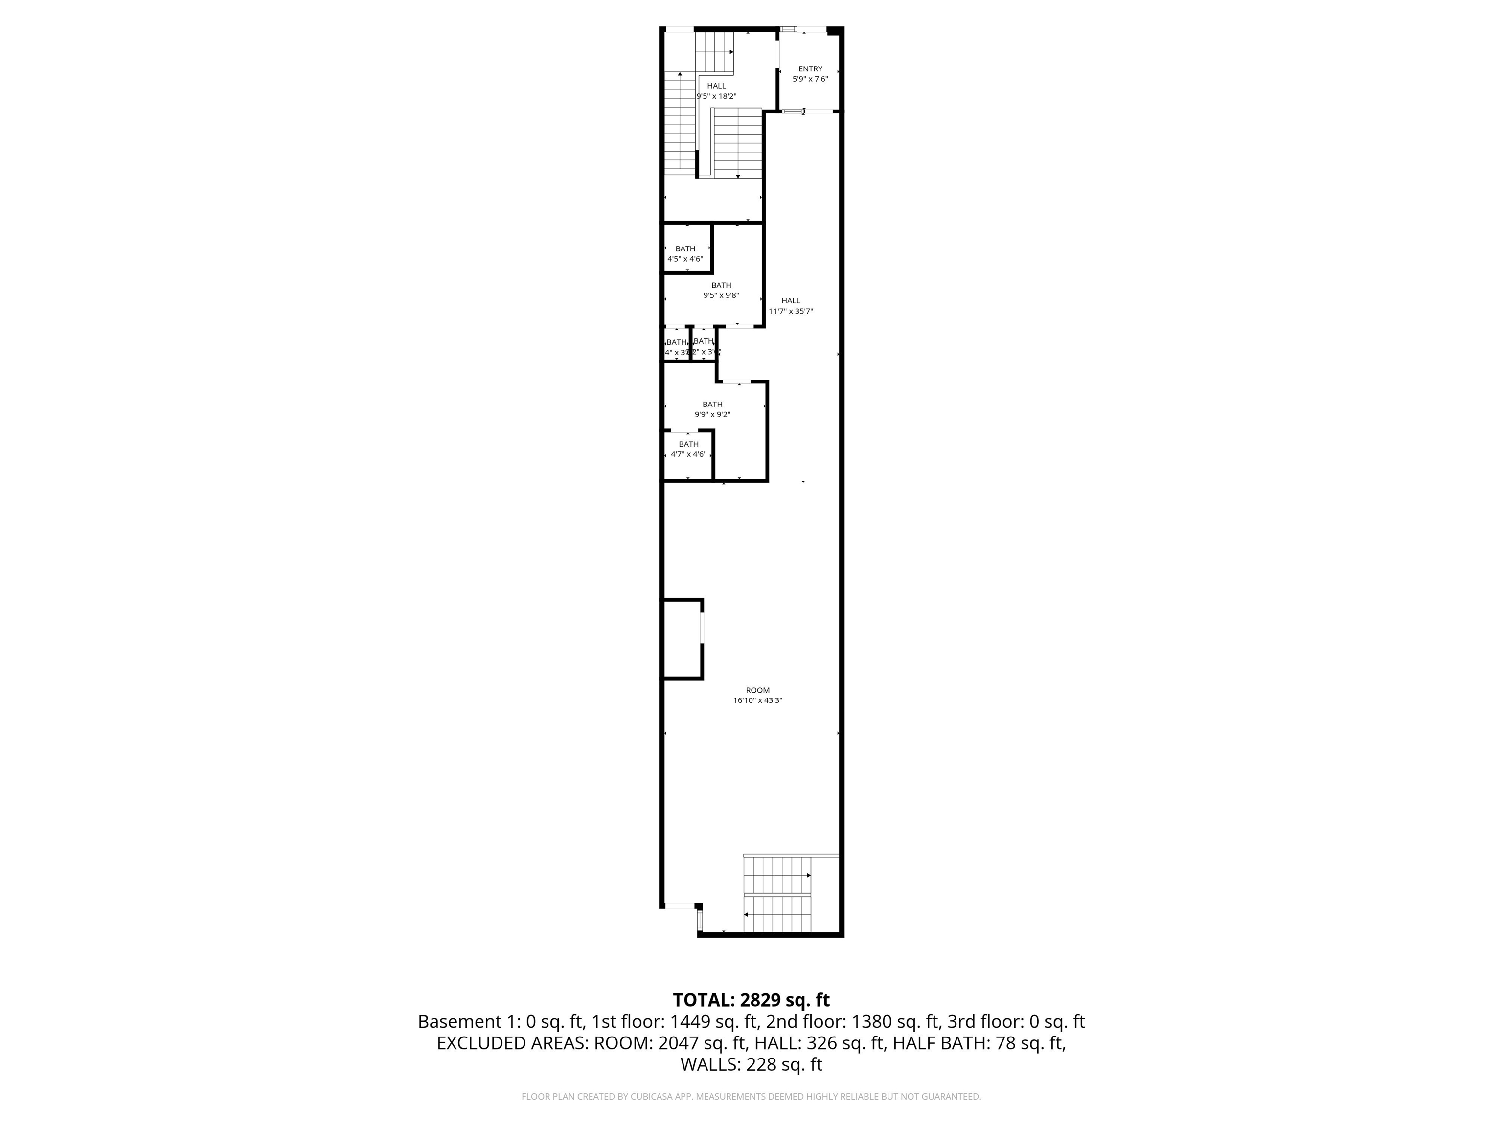
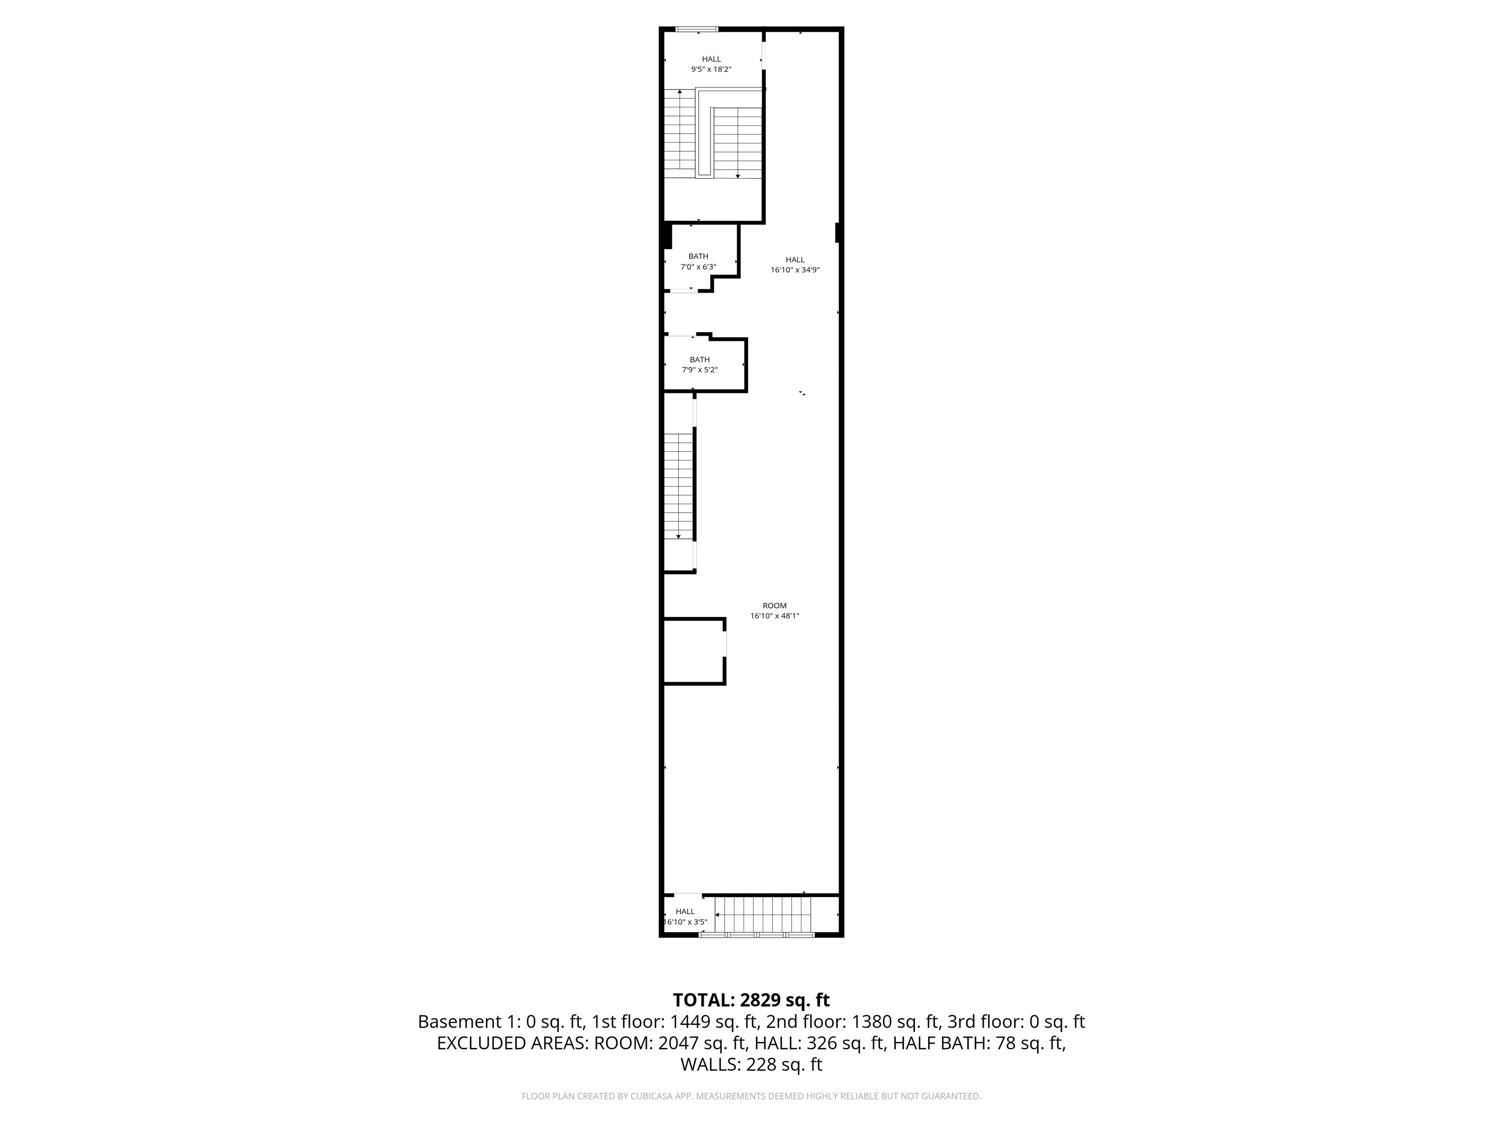
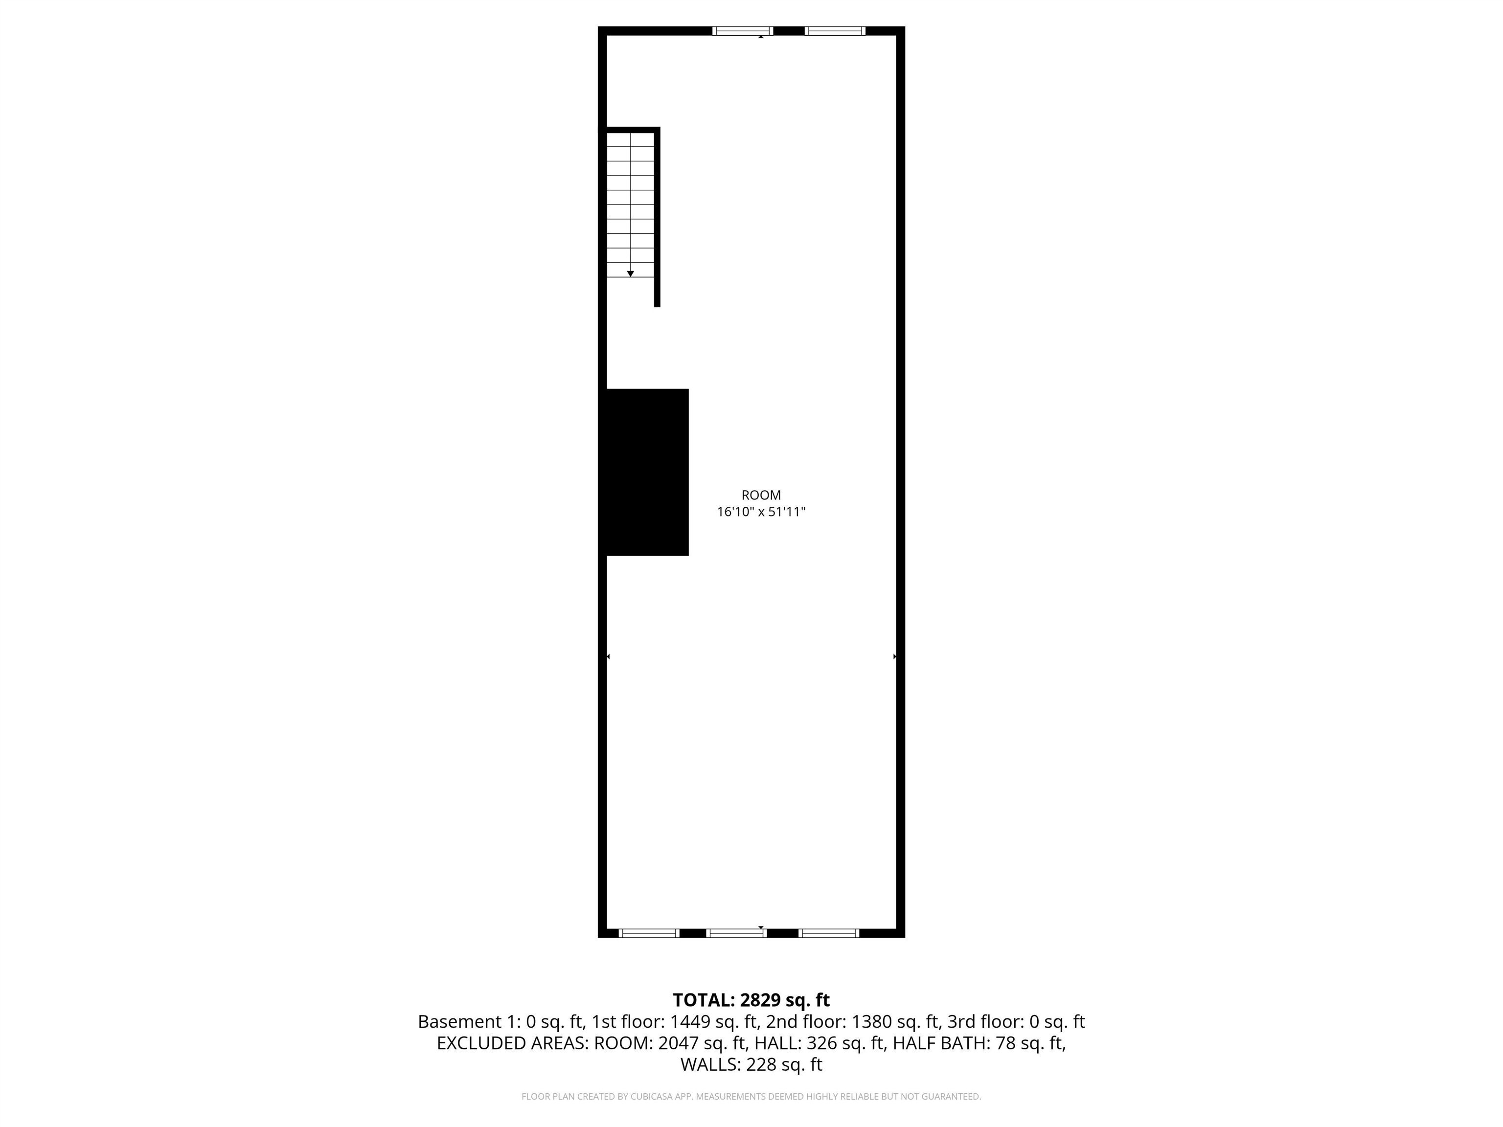
ICONIC DOWNTOWN NASHUA OPPORTUNITY. PRIME LOCATION, RICH HISTORY & SIGNIFICANT UPSIDE An exceptional opportunity to own a piece of downtown Nashua history. Formerly home to The Nashua Garden, an iconic deli, bar, and club that successfully operated for more than 30 years, 121 Main Street offers entrepreneurs, investors, and experienced operators a rare chance to bring a proven entertainment concept back to life.. or create something entirely new. Located within a designated Opportunity Zone, this approximately 6,464 SF, three-story masonry building combines character, scale, and an exceptionally walkable downtown location. The sale includes existing equipment and furnishings, providing a valuable foundation for an entertainment, restaurant, bar, hospitality, or other commercial concept. The existing layout accommodates approximately 135 seats and includes four restrooms.. two men's and two women's. The third floor provides access to an approximately 880 SF rooftop area at the rear of the building, offering spectacular western-facing sunset views overlooking the Nashua River.. an exceptional feature with potential for an unforgettable customer experience. Positioned on an active block with strong pedestrian traffic and convenient access to ample municipal parking, the property benefits from the energy and continued revitalization of downtown Nashua, known as the Gateway City. For an owner-operator, investor, or entrepreneur, this is an opportunity to leverage an established downtown location, existing commercial infrastructure, historic identity, and flexible potential. With renovation and required administrative approvals, 121 Main Street offers an exciting platform for a new destination business in the heart of downtown Nashua. Bring your vision to one of Nashua's most recognizable former entertainment destinations.
Sale Includes : Land/Building/Business

Income
Net Income| 0
Management Expense: $0
Insurance Expense : $0
Construction Information:
Year Built: 1920
Masonry | Metal | Brick Exterior | Stucco Exterior
Price Per SQ.FT. 113.75 No. of Units: 1
Building Size : 6416
Available SQFT : 6416

ExteriorRoof: Membrane

InteriorBasement: Partially Finished | Interior Stairs | Storage Space | Interior Access
Sprinkler: Wet.

Land Information

Lot size: 0.04 acres
Zoned: Commercial
Road Frontage: 21
Road Frontage: 21
No. of Docks | 0.

UtilitiesHeating: Forced Air | Natural Gas
Cooling: Central AC
Electric: 200+ Amp Service | 3 Phase | Circuit Breaker(s)
Utilities: Cable Available
AC % | 73.


Taxes $7,764
Assesed Value Not Reported

Schools

© 2000-2026 Clerkin Agency Real Estate
NEREN Logo
565 Maple Street, White River Junction, Vermont. 05001 802-295-1355
Copyright © 2026 PrimeMLS, Inc. All rights reserved. This information is deemed reliable, but not guaranteed. The data relating to real estate displayed on this display comes in part from the IDX Program of PrimeMLS. The information being provided is for consumers’ personal, non-commercial use and may not be used for any purpose other than to identify prospective properties consumers may be interested in purchasing. Data last updated September 15th, 2026

PLEASE NOTE: Both New Hampshire and Vermont law require brokers and agents to disclose at the “time of first business meeting, prior to any discussion of confidential information”, in New Hampshire’s case, and “first reasonable opportunity”, in Vermont’s case, the nature of the relationships brokers have or may have with customers and clients. Each state requires that a disclosure form be presented to consumers for their review and acknowledgment at the appropriate time. These forms can be accessed here:
VT: VERMONT REAL ESTATE COMMISSION MANDATORY CONSUMER DISCLOSURE FORM
NH: NEW HAMPSHIRE REAL ESTATE COMMISSION BROKERAGE RELATIONSHIP DISCLOSURE FORM